Before We Called It “Passive” or “Biophilic”: 3 Indian Home Ideas That Already Solved It
MORII DESIGN JOURNAL
Some of the smartest ideas in sustainable home design did not begin with glass-walled eco-homes, indoor forests or wellness labels.
They were once ordinary parts of Indian houses.
The aangan brought light, air and sky into the centre of the home. The jaali filtered sunlight before it reached the room. The verandah and otla created a shaded pause between private life and the street.
Today, we describe similar ideas as passive design, biophilic design, climate-responsive architecture and indoor–outdoor living.
The terminology is new. The intelligence is not.
That does not mean every historical house was naturally comfortable—or that these features can simply be copied into any modern plan. Their success depended on orientation, proportion, material, climate and how people actually used the space.
The useful lesson is not to recreate the past. It is to understand what the past was doing correctly.
What Do “Passive” and “Biophilic” Actually Mean?
Passive design uses the building itself—its orientation, openings, shading, thermal mass and ventilation—to improve comfort before mechanical cooling or heating is added.
Biophilic design goes further than placing plants around a room. It attempts to strengthen our connection with nature through daylight, air, changing shadows, natural materials, seasonal variation and views of living systems.
Stephen Kellert, one of the leading thinkers associated with biophilic design, described biophilia as our inherent affinity for nature. The built environment can either suppress that relationship or make room for it. Yale University
Traditional Indian homes often achieved parts of both approaches through architecture that was deeply responsive to climate and daily rituals.
Not with one dramatic “green” feature—but through a collection of useful boundaries.
The Aangan: An Opening That Organised the Whole House
Across India, courtyard homes developed in many regional forms—from havelis and wadas to nalukettu houses and urban pol residences.
Their architecture differed, but the central idea remained remarkably resilient: instead of isolating the house completely from the outdoors, the home was organised around a protected piece of it.
The aangan could be used for preparing food, drying clothes and grain, celebrations, children’s play, conversation, prayer or sleeping during suitable weather.
It was simultaneously a room, a light source, an air path and a view of the sky.
How Did an Aangan Help the House?
A well-designed courtyard could bring daylight into rooms positioned deep inside a dense house. It could create opportunities for cross-ventilation and allow warmer air to escape through upper openings.
Surrounding walls and verandahs provided shade during parts of the day, while trees and permeable ground could soften glare and surface heat.
In climates with a useful day-to-night temperature difference, the courtyard and surrounding thermal mass could release accumulated heat after sunset and store cooler night conditions.
It also offered something modern planning frequently neglects: contact with the outdoors without surrendering domestic privacy.
A study of traditional courtyard houses in Lucknow and Varanasi found that performance depended on variables including placement, height, proportions, orientation and the relationship between the courtyard and adjoining rooms. The researchers found particularly favourable thermal comfort and daylight in the studied north–south-oriented, taller courtyard configurations. U.Porto Journal of Engineering study
Myth: “Any Opening in the Centre Becomes a Cooling Courtyard”
It does not.
An undersized shaft surrounded by glass may admit heat without producing useful airflow. A large unshaded courtyard can become extremely hot. A badly drained courtyard may create maintenance problems during the monsoon.
Courtyard performance changes with:
- Local climate and humidity
- Orientation and solar exposure
- Height-to-width ratio
- Shading from roofs, verandahs and trees
- The size and position of connecting openings
- Surface materials
- Rainwater drainage
- Night ventilation
- The use—or misuse—of glass
The courtyard is not a cooling appliance. It is a small, controllable microclimate.
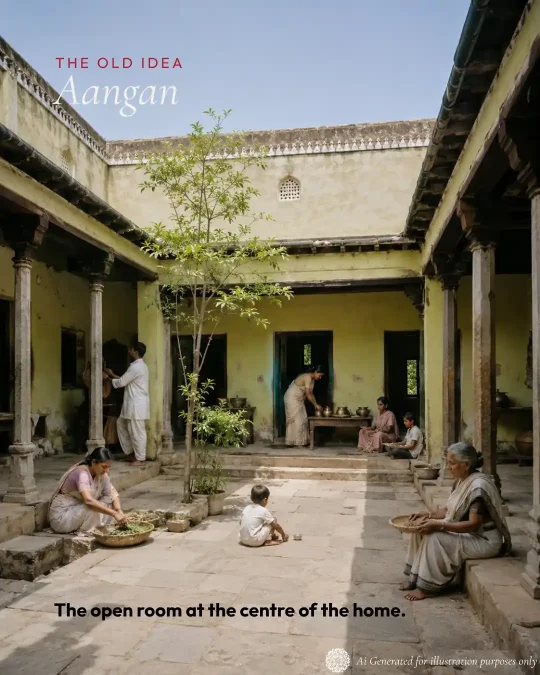
A traditional aangan was not leftover open space. It was frequently the environmental and social centre of the home.
How to Use the Aangan Idea Today
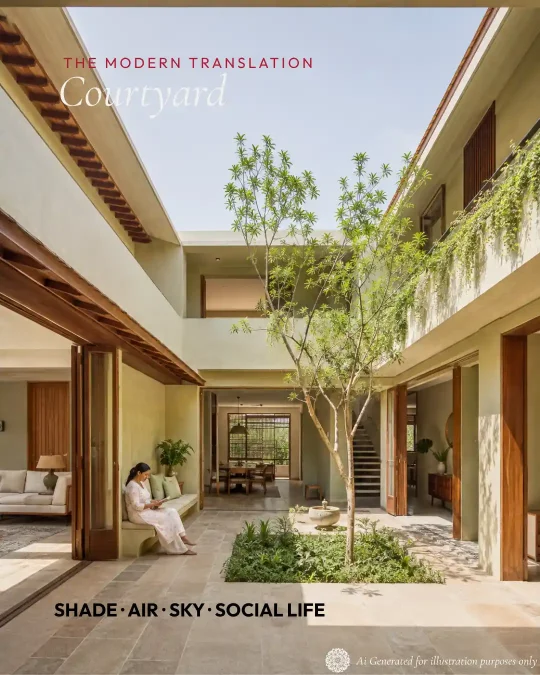
A contemporary aangan does not have to be large or historically styled.
It could become:
- A compact open-to-sky court beside the living and dining rooms
- A planted side courtyard that serves two adjoining spaces
- A double-height air court with shaded operable windows
- A small internal garden with a retractable or ventilated roof
- A protected terrace around which upper-floor rooms are arranged
- A bright circulation space that doubles as an informal family room
In a smaller home, even a carefully designed side court can provide a long view, better daylight and a changing visual connection with the weather.
In an apartment, the principle can be translated through a properly shaded balcony, a naturally ventilated internal threshold or a light-filled green zone connected to operable windows. It may not technically be an aangan, but it can perform some of the same sensory and environmental work.
MORii Design Tip
Ask the architect to study the courtyard at several times of day and across seasons—not only as a beautiful plan drawing.
In hot-dry conditions, prioritise self-shading, thermal mass and night ventilation. In warm-humid conditions, protect the court from heavy rain while maintaining generous cross-ventilation.
Add water only when climate, maintenance and mosquito control genuinely support it.
Key Takeaways
- A courtyard is an environmental system, not simply an aesthetic void.
- Its dimensions and orientation matter as much as its decoration.
- It can bring privacy, daylight, ventilation and social life together.
- A small, intelligently connected courtyard may outperform a large but exposed one.
- Modern cooling systems can coexist with it through thoughtful zoning.
A modern courtyard works best when surrounding rooms can genuinely open into it—not when it is sealed behind permanently closed glass.
The Jaali: A Wall That Did More Than Divide
Before façades became sheets of uninterrupted glass, Indian buildings frequently used depth, shadow and perforation to negotiate the climate.
The jaali—made historically in stone, timber, brick or terracotta—was never merely an ornamental pattern.
It could limit direct solar exposure, reduce glare, admit diffused daylight, allow air movement and provide visual privacy. Its shifting shadows also revealed the movement of the sun, giving the interior a subtle relationship with time.
In other words, the wall did not simply separate inside from outside. It edited what was allowed to enter.
How Does a Jaali Work?
When a jaali is placed outside a window or open edge, it can intercept direct sunlight before the radiation reaches the glass or interior surface.
Its perforations allow a controlled amount of daylight to pass through, while its depth creates additional self-shading.
It can also support airflow—but only when air has somewhere to enter and somewhere else to leave. A perforated screen in front of a sealed room will not create meaningful natural ventilation on its own.
Research presented at the International Building Performance Simulation Association examined jaali aperture, depth and solid-to-void ratios together. It found that deeper screens reduced indoor solar radiation, but excessive depth or insufficient openings also reduced useful daylight. The optimum solution was therefore a balance, not the most solid or deepest screen possible. IBPSA research paper
Myth: “Small Jaali Openings Automatically Cool the Air”
This is one of the most repeated—and oversimplified—claims about jaalis.
A jaali can increase air velocity under certain pressure conditions, but it should not be treated as a guaranteed air-cooling device.
Its more dependable benefits are:
- External solar shading
- Glare control
- Diffused daylight
- Visual privacy
- A ventilated secondary skin
- Reduced exposure of the main façade
Actual performance depends on wind direction, pressure difference, porosity, opening depth and the ventilation path through the room.
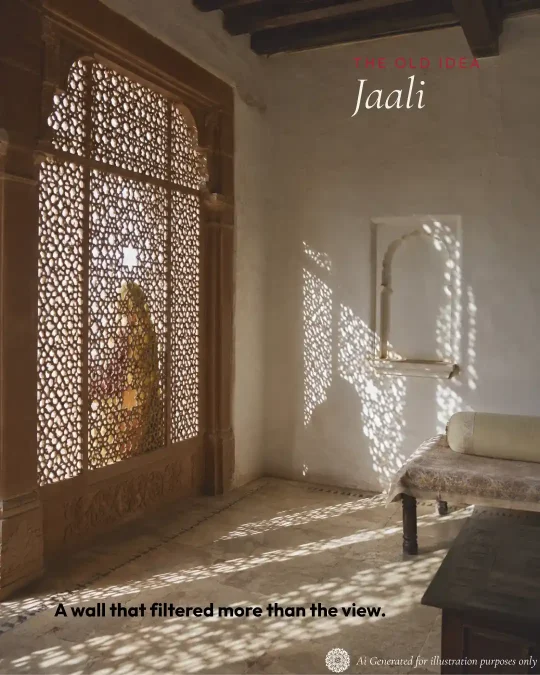
Traditional Indian interior illuminated through an intricately carved jaali screen.
How to Use Jaali in a Modern Home
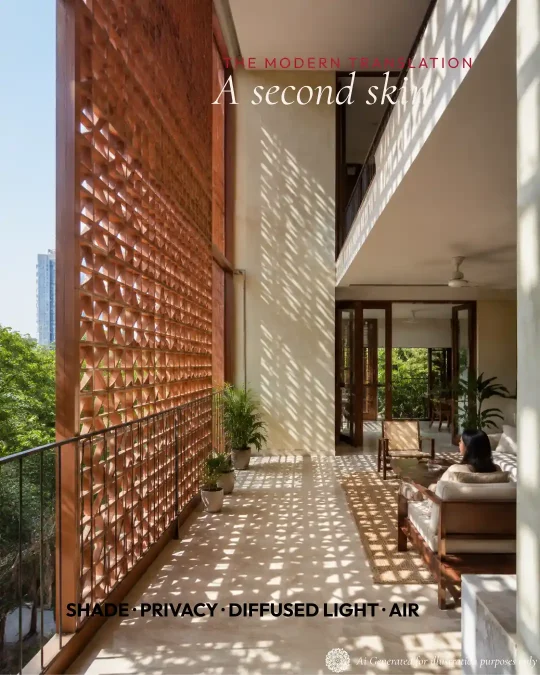
Contemporary jaalis can be made from terracotta blocks, perforated brick, stone, GRC, timber or carefully specified metal.
They are particularly useful for:
- West- and south-facing windows requiring external shade
- Staircases and passages that need daylight and ventilation
- Balconies requiring greater privacy
- Bathroom and utility areas
- Semi-open terraces
- Façades facing neighbouring buildings
- Creating a shaded buffer in front of glazing
The screen does not need to imitate a historical motif. A restrained geometric pattern can perform the same architectural role in a minimal or contemporary home.
What matters is that the pattern is selected for the façade—not from a catalogue in isolation.
MORii Design Tip
Mock up a full-size portion of the jaali and observe it at approximately 10 a.m., 2 p.m. and 5 p.m.
Check:
- How much direct sun crosses it
- Whether it preserves the required view
- Privacy during the day and at night
- How easily it can be cleaned
- Whether rainwater can drain
- Where insects or birds might enter
- Whether the screen obstructs emergency access or maintenance
For night privacy, remember that a brightly illuminated interior may become visible through almost any perforated screen. The jaali may still need curtains or blinds behind it.
Key Takeaways
- A jaali is most effective as an external environmental layer.
- Pattern, depth, orientation and porosity must be designed together.
- More perforation improves openness but can increase sunlight and glare.
- Greater solidity improves shade but may compromise daylight and airflow.
- A decorative panel is not automatically a climate-responsive jaali.
Bright modern Indian residence with a deep terracotta jaali façade casting patterned shadows.
The Verandah and Otla: The Missing Middle Between Home and Outside
Modern homes often move abruptly from air-conditioned room to exposed balcony, driveway or street.
Older Indian homes were more likely to include a transitional space between those conditions.
The verandah was a roofed, shaded edge adjoining the house. The otla, particularly associated with western Indian settlements such as the pols of Ahmedabad, was a raised platform or plinth at the entrance.
They were related ideas, but not identical.
The verandah generally functioned as a deeper covered outdoor room and climatic buffer. The otla operated as a social threshold—a place that belonged to the house while remaining connected with neighbourhood life.
Descriptions of Ahmedabad’s traditional pol houses show how otlas supported washing, conversation, tea, children’s play, festival decoration and daily observation of the street. Shade from the narrow lanes also made them comparatively comfortable during hot periods. Architecture in Development: Ahmedabad Pol Houses
What Did These Thresholds Do?
A deep verandah could shade walls, doors and windows before sunlight reached them. It protected openings from rain, softened glare and created a more gradual thermal transition between interior and exterior.
It also allowed outdoor activities to continue in conditions that would make an exposed patio uncomfortable.
The otla contributed another type of comfort: social ease.
A resident could sit outside without occupying the public street. A neighbour could pause without being invited into the private interior. Children could play within sight of the house.
Architecture provided degrees of access instead of forcing a binary choice between public and private.
Myth: “A Narrow Balcony Is the Modern Verandah”
Not necessarily.
A projecting slab too shallow for comfortable seating, too exposed to afternoon sun and too windy for regular use may satisfy a building regulation without becoming a meaningful living space.
A verandah works because its depth, roof, orientation, furnishings and connection with interior rooms support an activity.
If people cannot sit, circulate or use the space comfortably, it remains an architectural ledge.
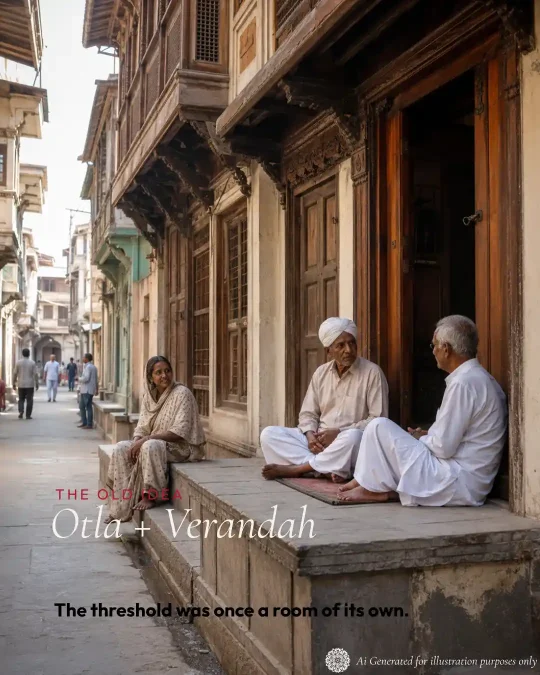
The otla created a place to sit, work, greet neighbours and observe the street without fully leaving the home.
How to Bring the Verandah or Otla Back
A modern interpretation could be:
- A shaded entrance with a built-in bench
- A deep verandah outside the living or dining room
- A raised stone or tiled plinth overlooking a garden
- A window seat extending towards a semi-open passage
- A screened balcony designed as an outdoor room
- A shared seating edge in a residential courtyard
- A protected pause between the front door and driveway
For comfortable seating and circulation, many residential verandahs benefit from approximately 1.8 to 2.4 metres of depth. But this is not a universal formula: low sun angles, wind-driven rain, furniture and orientation may require more protection.
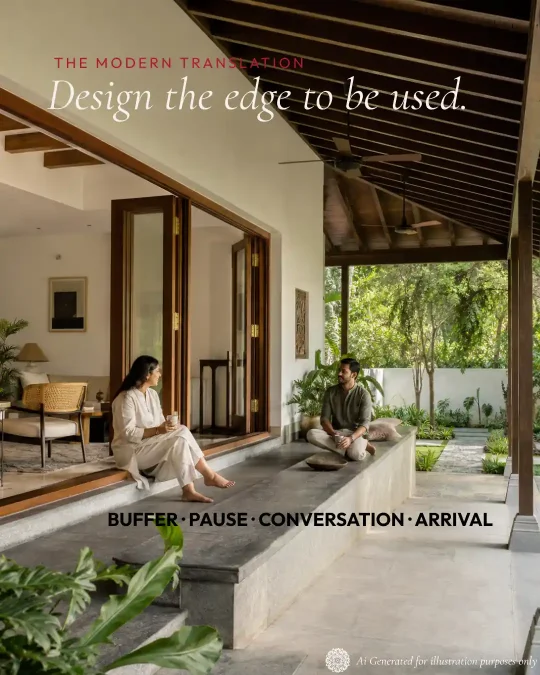
An otla-inspired entrance need not look rustic. It can be a single monolithic stone bench, a terrazzo plinth, a timber platform or a low built-in ledge integrated into a contemporary façade.
MORii Design Tip
Design the threshold around a specific action.
Will someone sit there with morning tea? Remove shoes? Wait for a cab? Speak to a neighbour? Watch children in the garden?
Once the activity is clear, dimensions, shade, lighting and material choices become much easier to resolve.
Key Takeaways
- The verandah protects the house while extending its usable living area.
- The otla creates a socially comfortable boundary between home and street.
- Depth and shade determine whether the space will actually be used.
- Transitional spaces can reduce glare and direct solar exposure.
- A successful threshold supports both climate and human behaviour.
A modern shaded threshold combines the generosity of a verandah with the informal sociability of an otla.
How to Use All Three Ideas in a Modern Home
These three features solved different parts of the same problem.
| Traditional idea | What it controlled | Modern translation |
|---|---|---|
| Aangan | The centre: sky, light, air and shared life | Open-to-sky court, side courtyard or ventilated internal garden |
| Jaali | The skin: sun, glare, privacy and airflow | Terracotta screen, perforated brick façade or external shading layer |
| Verandah/Otla | The edge: heat, rain, arrival and social contact | Deep balcony, shaded entrance, built-in bench or covered outdoor room |
The strongest modern homes do not necessarily reproduce these features literally.
Instead, they ask the same questions:
- Can sunlight be filtered before it hits the glass?
- Can air pass through more than one opening?
- Can a room remain connected to the sky without losing privacy?
- Is there somewhere comfortable between indoors and outdoors?
- Can one architectural feature perform more than one job?
That final question may be the most valuable.
The aangan was not just a garden. The jaali was not just decoration. The otla was not just a step.
Each boundary carried environmental, social and emotional utility.
Frequently Asked Questions About Biophilic Design
What is passive design in a home?
Passive design uses orientation, shading, ventilation, daylight and material properties to improve comfort before relying on mechanical heating or cooling.
Is traditional Indian architecture the same as biophilic design?
Not exactly. However, many traditional homes included biophilic qualities such as changing daylight, airflow, vegetation, sky views and seasonal awareness.
Does a courtyard always make a house cooler?
No. Performance depends on climate, size, proportion, shading, orientation and ventilation. A poorly designed courtyard can increase heat gain.
Can an aangan work in a hot and humid climate?
Yes, but it should prioritise shade, cross-ventilation and rapid rainwater drainage. Dense planting or still water should not obstruct airflow.
Does a courtyard require a water feature?
No. Water can support evaporative cooling in suitable dry conditions, but may add humidity and maintenance problems elsewhere.
How do you manage rain and mosquitoes in an open courtyard?
Provide properly sized drains, overflow routes, sloped surfaces and accessible cleaning points. Avoid stagnant water and specify insect screens where needed.
Can an apartment use the aangan principle?
An apartment cannot recreate a true open-to-sky courtyard easily, but it can use shaded balconies, ventilated green zones, long internal views and spaces connected to daylight and air.
Does a jaali actually cool incoming air?
Not automatically. Its most reliable benefit is reducing direct solar exposure and glare. Airflow effects depend on wind, pressure, opening size and the room’s complete ventilation path.
Will a jaali make a room dark?
It can if the screen is too solid or deep. The aperture, depth and distance from the window should be tested to balance shade and useful daylight.
Does a jaali provide complete privacy?
Usually only during the day, when the exterior is brighter. At night, illuminated interiors may be visible, so secondary curtains or blinds may be necessary.
What is the best material for a modern jaali?
There is no universal best material. Terracotta and brick provide depth and warmth; stone offers permanence; metal can achieve thinner profiles. Climate, structure, maintenance and budget should decide.
How can dust, insects and rain be controlled behind a jaali?
Use accessible cleaning zones, drainage channels, insect mesh and operable glazed openings behind the screen where complete weather protection is required.
What is the difference between a verandah and a balcony?
A verandah is generally a roofed transitional space attached to the ground or lower level of a home. A balcony projects from an upper floor and may offer less depth or climatic protection.
What does “otla” mean in architecture?
An otla is a raised platform or plinth at the entrance of a house, particularly associated with western Indian architecture. It acts as a sitting place and semi-public threshold.
Can these traditional ideas work with air-conditioning?
Yes. Passive measures can reduce direct heat gain and improve daylight while air-conditioning handles periods of extreme heat or humidity. The two approaches are complementary, not mutually exclusive.
Indian homes did not need the words passive or biophilic to understand that comfort began at the boundary.
The aangan brought the outdoors into the protected centre of the home.
The jaali filtered the climate instead of simply sealing it out.
The verandah and otla slowed the transition between private life and the world beyond the front door.
Their relevance today is not rooted in nostalgia.
It lies in their ability to solve several problems at once—environmental comfort, privacy, daylight, sociability and emotional connection—through architecture rather than decoration alone.
The goal is not to recreate an old house.
It is to recover the intelligence behind it.
Old houses were not wiser simply because they were old.
The best ones were wiser because every opening, wall and threshold had work to do.
At MORii, we explore the ideas, objects and interiors where design and utility meet.
- Bring the sky in with intention.
- Filter the climate before it reaches the room.
- Give the threshold enough space to become useful.
- Design every boundary to perform more than one job.
- Adapt vernacular principles to the site—never copy them without studying the climate.
Explore thoughtfully designed furniture, décor, textiles and objects created to bring character, function and detail into considered interiors.